
Scope of Work: Traffic Planning & Engineering, Environmental Planning / CEQA Compliance, Technical Services
Started: 2025 | Completed: 2026
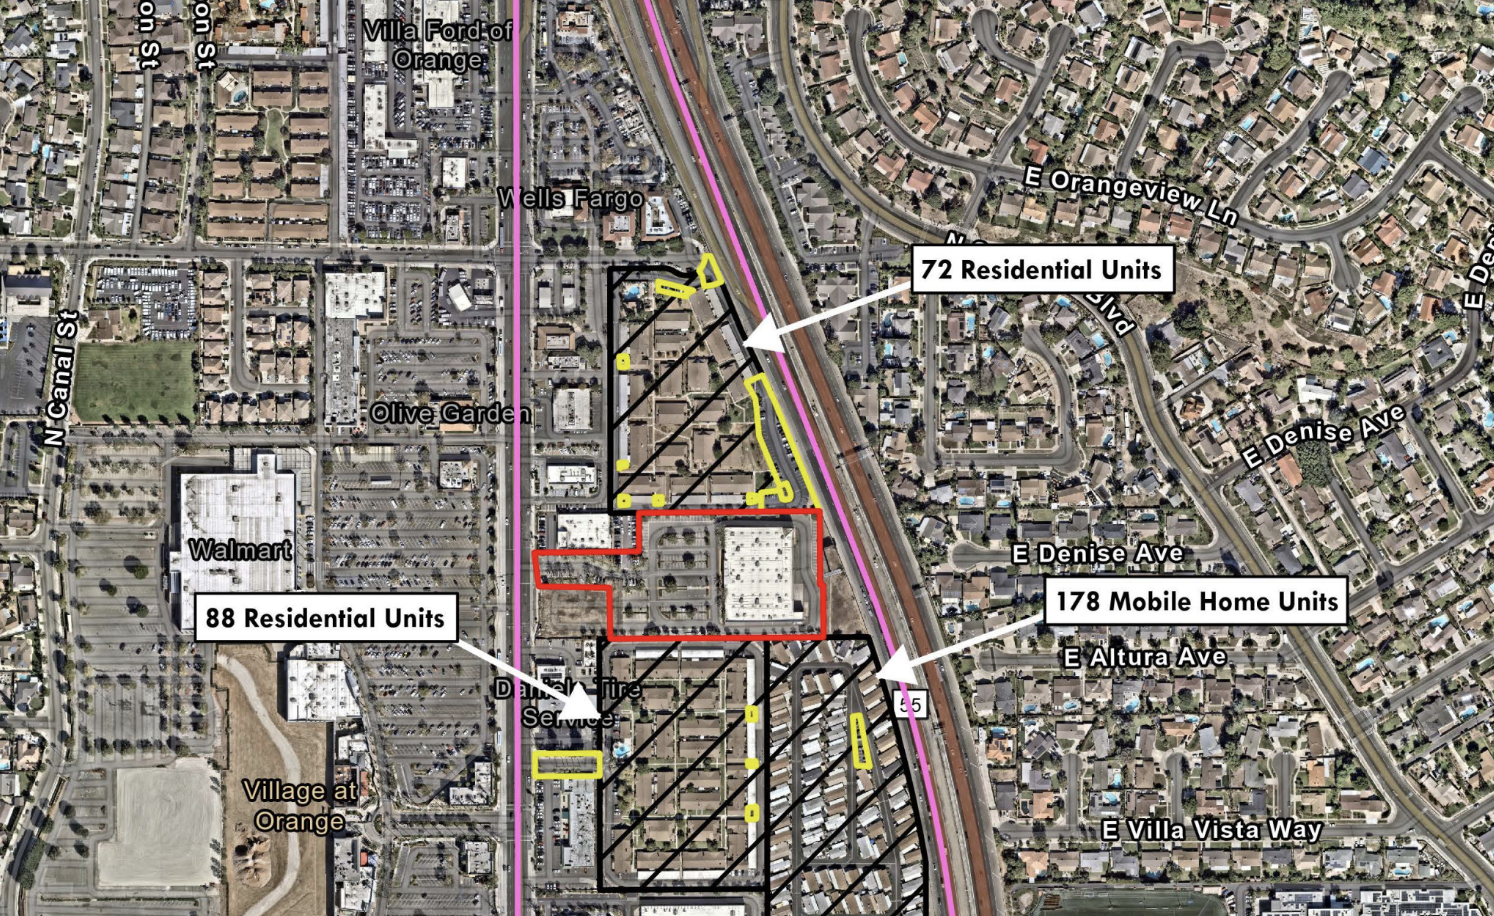
Project Description: The project transformed a vacant, former big box retail building on 4.235 acres in the City of Orange into 71 new paired and detached residences. The redevelopment replaced the aging 45,676-square-foot retail store, vacant since its closure, with three- and four-bedroom homes, each with a two-car garage, along with open space, recreation area, and parking. The project included a General Plan Amendment and zone change to allow for medium-density residential use in place of the site’s former commercial designation.
Transportation Highlights:
Trip generation modeling showed the proposed residences would generate 511 daily trips, compared to approximately 1,875 daily trips previously generated by the retail store, and fell well under the City’s peak-hour trip threshold for a full LOS study. The team coordinated closely with City staff and the City’s peer reviewer through several rounds of technical review on modeling assumptions, density calculations, and supporting documentation.
EPD also prepared an Air Quality, Energy, and GHG Impact Analysis for the project. Because the construction involved demolition of the existing building and on-site crushing of pavement material, EPD coordinated with the project team to ensure compliance with SCAQMD’s Fugitive Dust rule.
Our transportation and environmental technical studies played a key role in securing Planning Commission approval, helping move the project from planning to implementation.
We use cookies to improve your experience on our site. By using our site, you consent to cookies.
Manage your cookie preferences below:
Essential cookies enable basic functions and are necessary for the proper function of the website.
These cookies are needed for adding comments on this website.
Statistics cookies collect information anonymously. This information helps us understand how visitors use our website.
Google Analytics is a powerful tool that tracks and analyzes website traffic for informed marketing decisions.
Service URL: policies.google.com (opens in a new window)